Proposals and weddings: venues, capacities and what the hotel offers
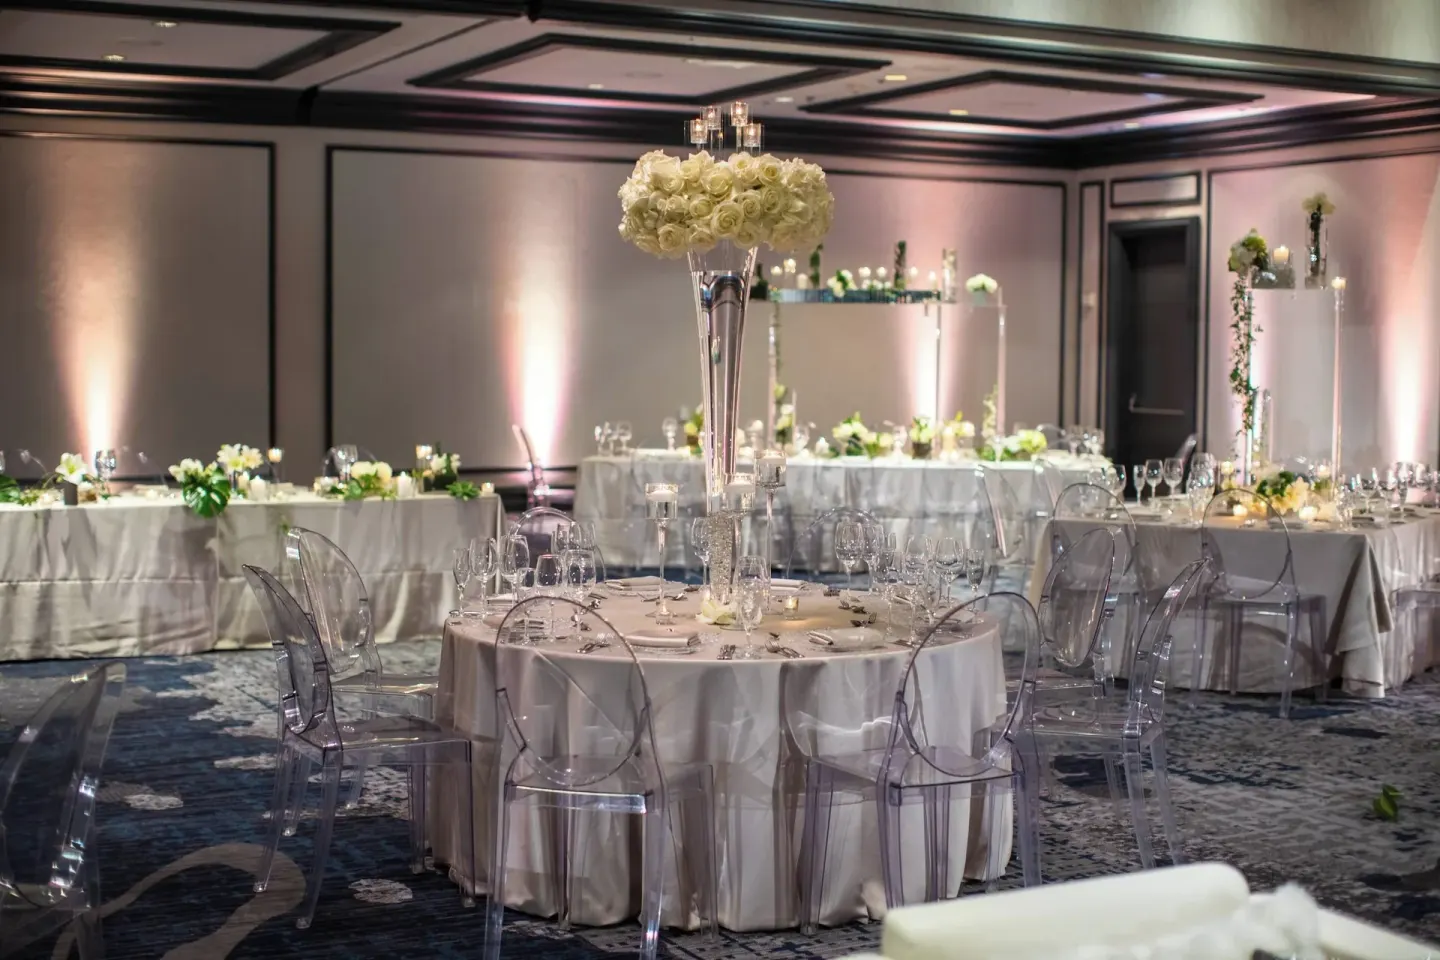
Renaissance Chicago Downtown Hotel has multiple indoor and rooftop wedding and proposal settings — from the Grand Ballroom (10,640 sq ft, capacity up to 1,100 reception) to smaller ballrooms and the Raised rooftop bar (rooftop capacity ~200). The hotel provides on-site catering venues (Staytion Market & Bar, Raised) and more than 22 meeting/event rooms totaling over 40,000 sq ft for ceremonies, receptions, or intimate proposals.
In this guide
- Overview: venues, capacity and location
- Large weddings: Grand Ballroom and main reception spaces
- Mid-size and flexible ballrooms
- Rooftop weddings and proposals: Raised, An Urban Rooftop Bar
- Proposal spots and smaller ceremony rooms
- What the hotel offers for weddings: catering, planning and amenities
- Practical notes: timing, accessibility and nearby logistics
Overview: venues, capacity and location
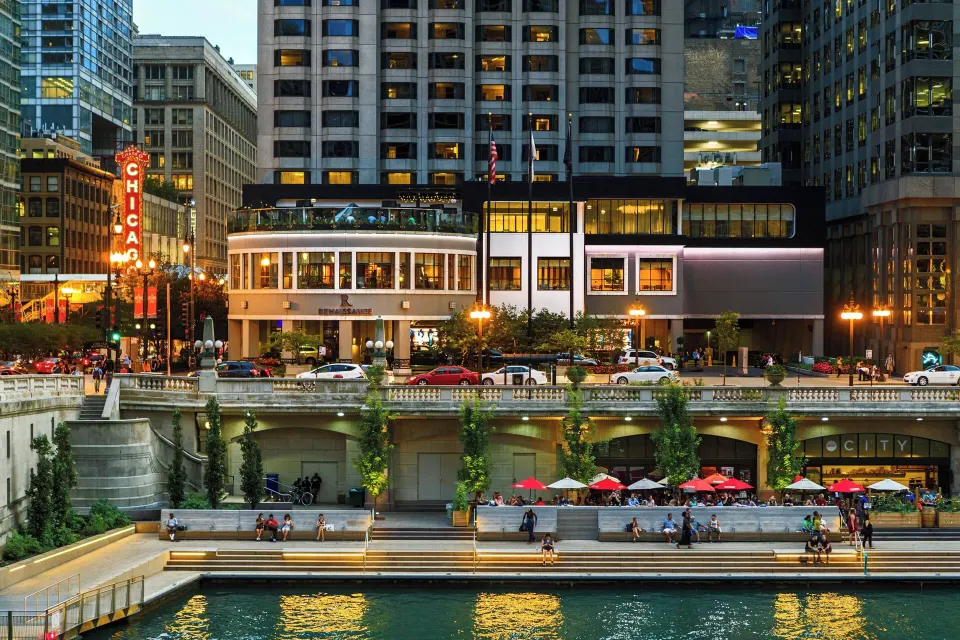
Renaissance Chicago Downtown Hotel sits at 1 W Wacker Dr overlooking the Chicago River and the Riverwalk. The property lists 22 meeting and event rooms with more than 41,000 sq ft of event space on its meetings pages.
Event spaces range from large ballrooms for 1,000+ guests to small rooms for intimate gatherings, and many have river or city views that suit ceremonies or proposal backdrops.
- Total meeting/event rooms: 22 (hotel listing)
- Total event space: 41,572 sq ft (hotel listing)
- Address: 1 W Wacker Dr, Chicago, IL 60601
| Venue | Square feet | Reception capacity |
|---|---|---|
| Grand Ballroom | 10,640 | 1,100 |
| Cloud Gate Ballroom | 4,032 | 312 |
| Raised (Rooftop) | Indoor–outdoor lounge | 200 |
Large weddings: Grand Ballroom and main reception spaces
The Grand Ballroom is the hotel’s largest indoor option: 10,640 sq ft with dimensions 133.0 x 80.0 x 17.6 ft, and a reception capacity listed at up to 1,100 guests. It’s used for large receptions and banquet-style events.
The Grand Ballroom can be configured for banquet rounds or reception-style layouts; the hotel’s catering and events team handles ballroom set-up, audiovisual needs, and plated or buffet menus.
- Grand Ballroom dimensions and capacities: 133.0 x 80.0 x 17.6 ft; reception up to 1,100; banquet rounds capacity listed on hotel materials
- Suitable for large ceremonies, multi-course banquets, or combined ceremony/reception evenings
- Prefunction and breakout spaces are available nearby to stage cocktail hours or welcome receptions
| Setup | Typical capacity (hotel listing) |
|---|---|
| Reception-style (cocktail/floor) | Up to 1,100 |
| Banquet (rounds) | Listed on hotel materials (hotel provides configuration options) |
| Theater / staged events | Configurable — contact events team for exact seating charts |
Mid-size and flexible ballrooms
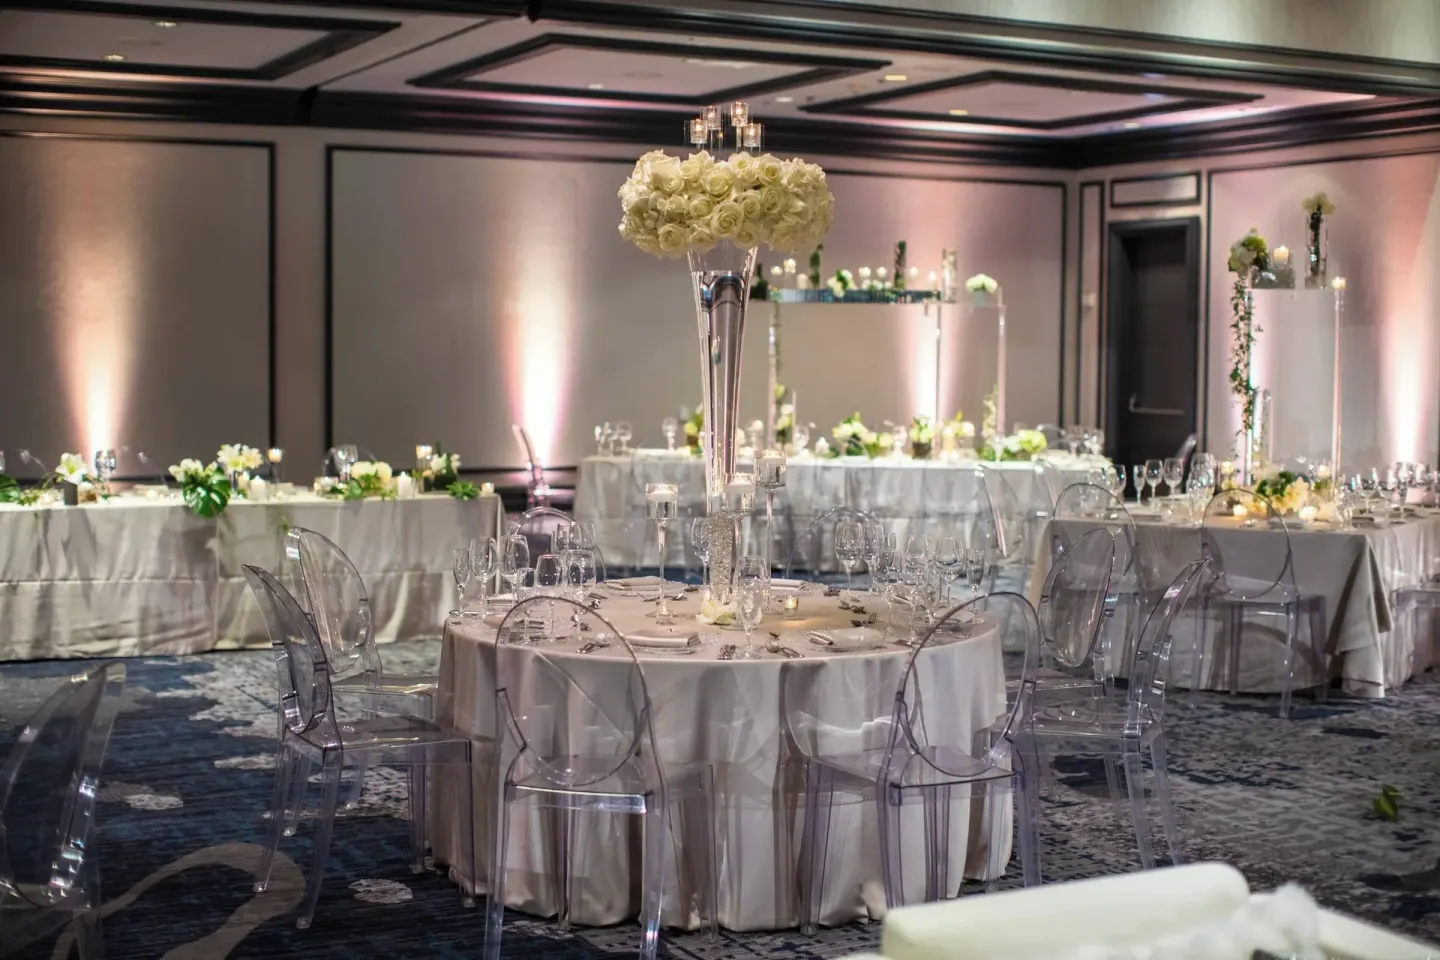
Cloud Gate Ballroom (4,032 sq ft) and Looking Glass Ballroom (2,790 sq ft) are mid-size options that work well for receptions of several dozen to a few hundred guests. Capacities vary by layout: the Cloud Gate Ballroom lists banquet and reception numbers; Looking Glass is used for more intimate wedding receptions and ceremonies.
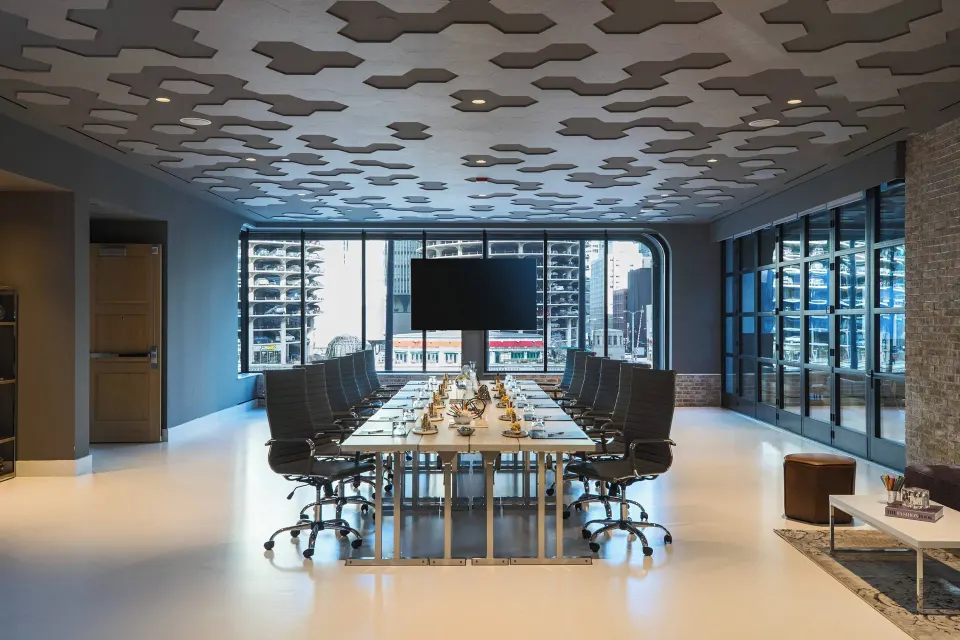
Smaller breakout rooms such as Discover and Urban Blue offer further flexibility for rehearsal dinners, welcome parties, or vendor holding rooms.
- Cloud Gate Ballroom: 4,032 sq ft — theater, classroom, banquet and reception configurations listed (hotel materials)
- Looking Glass Ballroom: 2,790 sq ft — commonly used for smaller weddings or banquet-style dinners
- Several meeting rooms (Dearborn, Clark, Michigan) range from a few hundred to nearly 1,400 sq ft for breakout uses
| Room | Square feet | Typical uses |
|---|---|---|
| Cloud Gate Ballroom | 4,032 | Ceremony, reception, mid-size banquet |
| Looking Glass Ballroom | 2,790 | Intimate receptions, smaller ceremonies |
| Discover / Urban Blue | 1,200–1,400 | Rehearsal dinners, meetings, breakout events |
Rooftop weddings and proposals: Raised, An Urban Rooftop Bar
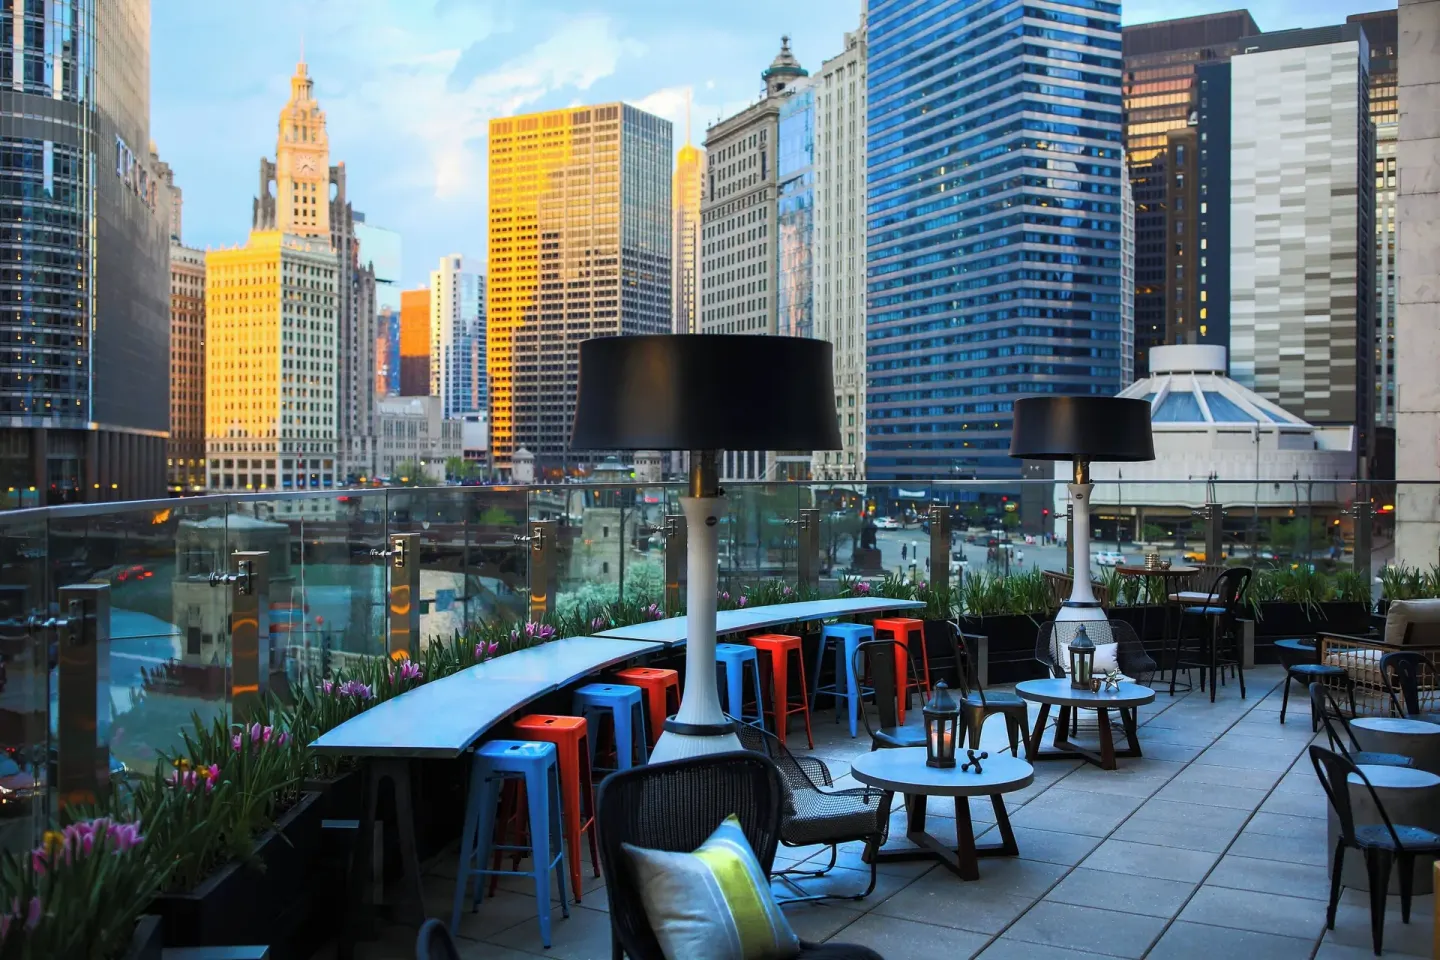
Raised, An Urban Rooftop Bar is the hotel’s rooftop venue with indoor–outdoor lounge space, city and river views, fire pits and seating areas. The hotel lists the rooftop capacity at about 200 guests for events.
Raised is a commercial bar and restaurant with listed hours and a 21+ admission policy for the rooftop bar; confirm age rules with the events team if you plan an evening wedding reception with mixed-age guests.
- Raised listed hours: Mon–Thu 4:00 PM–12:00 AM; Fri–Sat 2:00 PM–12:00 AM (closed Sundays per hotel listing)
- Rooftop event capacity: roughly 200 guests (hotel materials)
- Raised is described as a 21+ venue — verify access rules for wedding guests with the hotel
| Feature | Notes |
|---|---|
| Indoor–outdoor space | Rooftop lounge with fire pits and seating |
| Capacity | About 200 per hotel listing |
| Food & drink | On-site bar menu and cocktail program (Raised) |
Proposal spots and smaller ceremony rooms
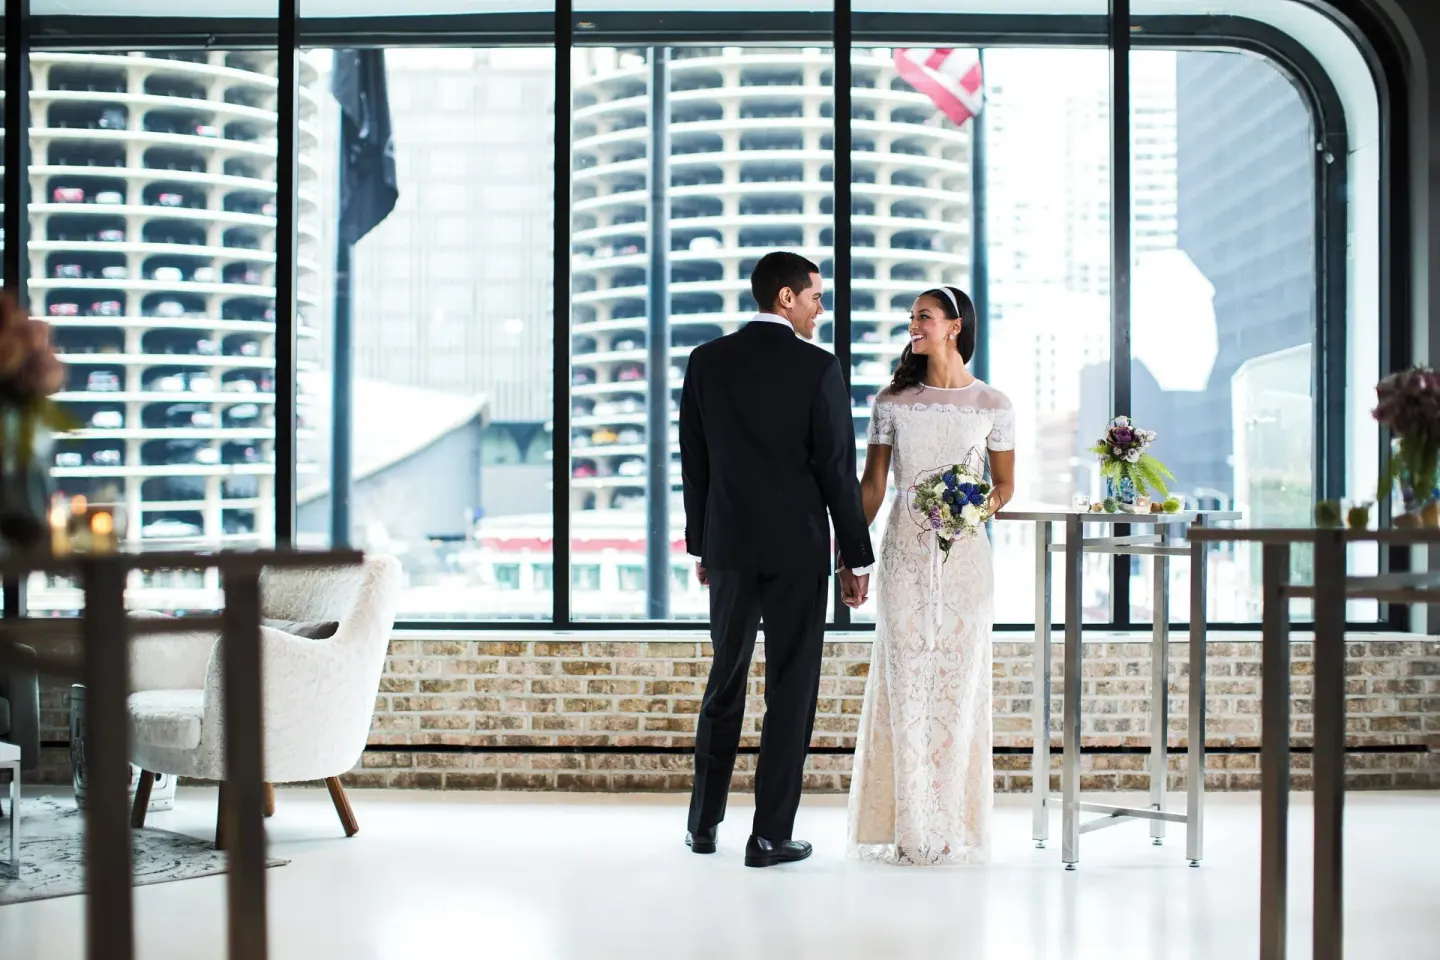
If you want a compact public proposal or a small ceremony, the Explore Room and some windowed event lounges provide panoramic skyline views and natural light. Wedding pages reference an Explore Room with floor-to-ceiling windows and a skylight.
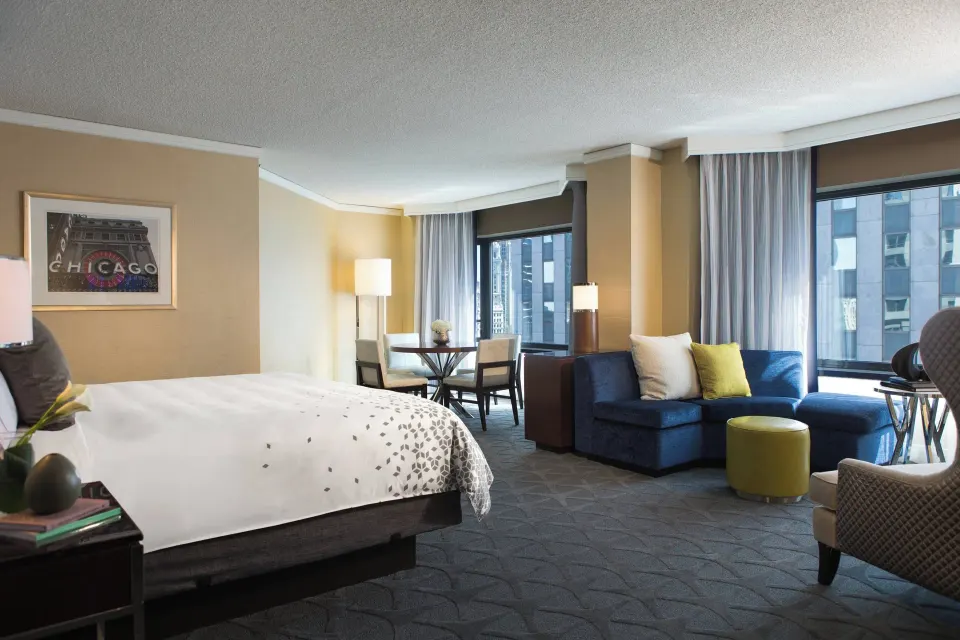
For very small proposals consider private spaces such as a Suite, 1 Bedroom, River View or Executive Suite, 1 Bedroom, River View where you can arrange in-room dining and private city- or river-view moments.
- Explore Room: listed as a ceremony space with floor-to-ceiling windows and a skylight
- Suites with river or city views (Room, River View; Executive Suite, 1 Bedroom, River View; Suite, 1 Bedroom, River View) can be used for private proposals — discuss set-up with events or concierge
- Small meeting rooms (Sip, Clark, Dearborn) can be configured for intimate ceremonies or signing moments
| Private option | Why it works |
|---|---|
| Executive Suite, 1 Bedroom, River View | Separate living area and private river views for proposals or small celebratory meals |
| Suite, 1 Bedroom, River View | One-bedroom suite with living area and city/river views |
| Explore Room | Skylight and floor-to-ceiling windows for daylight ceremonies |
What the hotel offers for weddings: catering, planning and amenities
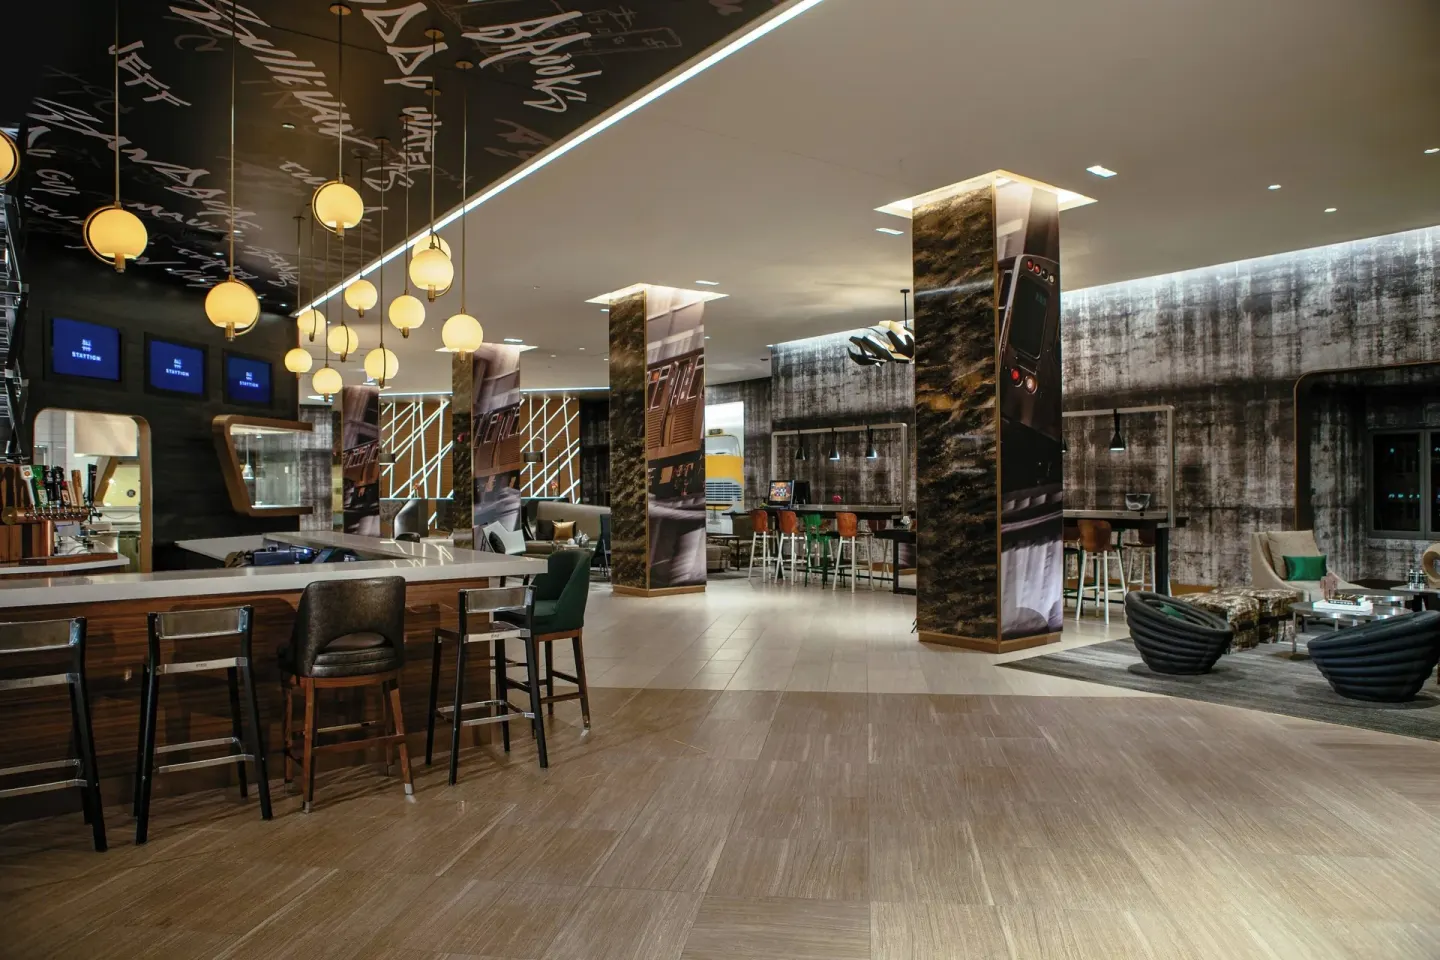
Renaissance Chicago Downtown Hotel provides on-site catering through its event team and runs the hotel restaurants Raised and Staytion Market & Bar. The hotel lists in-room dining, plated and buffet options, and event set-up services through its sales and catering department.
On-site amenities that matter for wedding groups include a heated indoor pool, a 24-hour fitness center, a spa (Rejuvenation Center), free Wi‑Fi, valet parking, and an on-site club lounge for Club Room and suite guests. Confirm specific service details and fees with the hotel events team.
- Catering and event coordination handled by hotel events/catering team
- On-site dining: Staytion Market & Bar (all-day dining) and Raised (rooftop cocktails and bites)
- Amenities relevant to guests: heated indoor pool, Rejuvenation Center spa, 24-hour fitness center, free Wi‑Fi, valet parking (fee applies)
| Service or amenity | Notes |
|---|---|
| Event coordination | Dedicated events team and on-site catering |
| Club Room access | Club rooms and suites provide access to an exclusive club lounge |
| Valet parking | On-site valet parking available for a daily surcharge (confirm current rate) |
Practical notes: timing, accessibility and nearby logistics
Check-in is 4:00 PM and check-out is 12:00 PM (noon). The hotel has a minimum check-in age of 21 for registered guests — verify policies for wedding room blocks and group arrivals with the events team.
The property provides wheelchair-accessible registration, a stair-free entrance, accessible restaurant/lounge areas and event spaces. Nearby transport includes the State/Lake CTA station less than a block away and direct access to the Chicago Riverwalk for photos or short riverfront ceremonies.
- Check-in: 4:00 PM; Check-out: 12:00 PM
- Minimum check-in age: 21 (hotel policy)
- Accessibility: stair-free entrance, accessible registration desk and accessible public spaces — request specifics from the hotel for ceremony seating or guest needs
| Nearby feature | Approximate distance |
|---|---|
| Chicago Riverwalk | About a 1-minute walk |
| Chicago Theatre | About a 2-minute walk |
| Michigan Avenue (Magnificent Mile) | About a 3–5 minute walk |