Meetings and events at Renaissance Chicago Downtown Hotel: a planner's quick reference
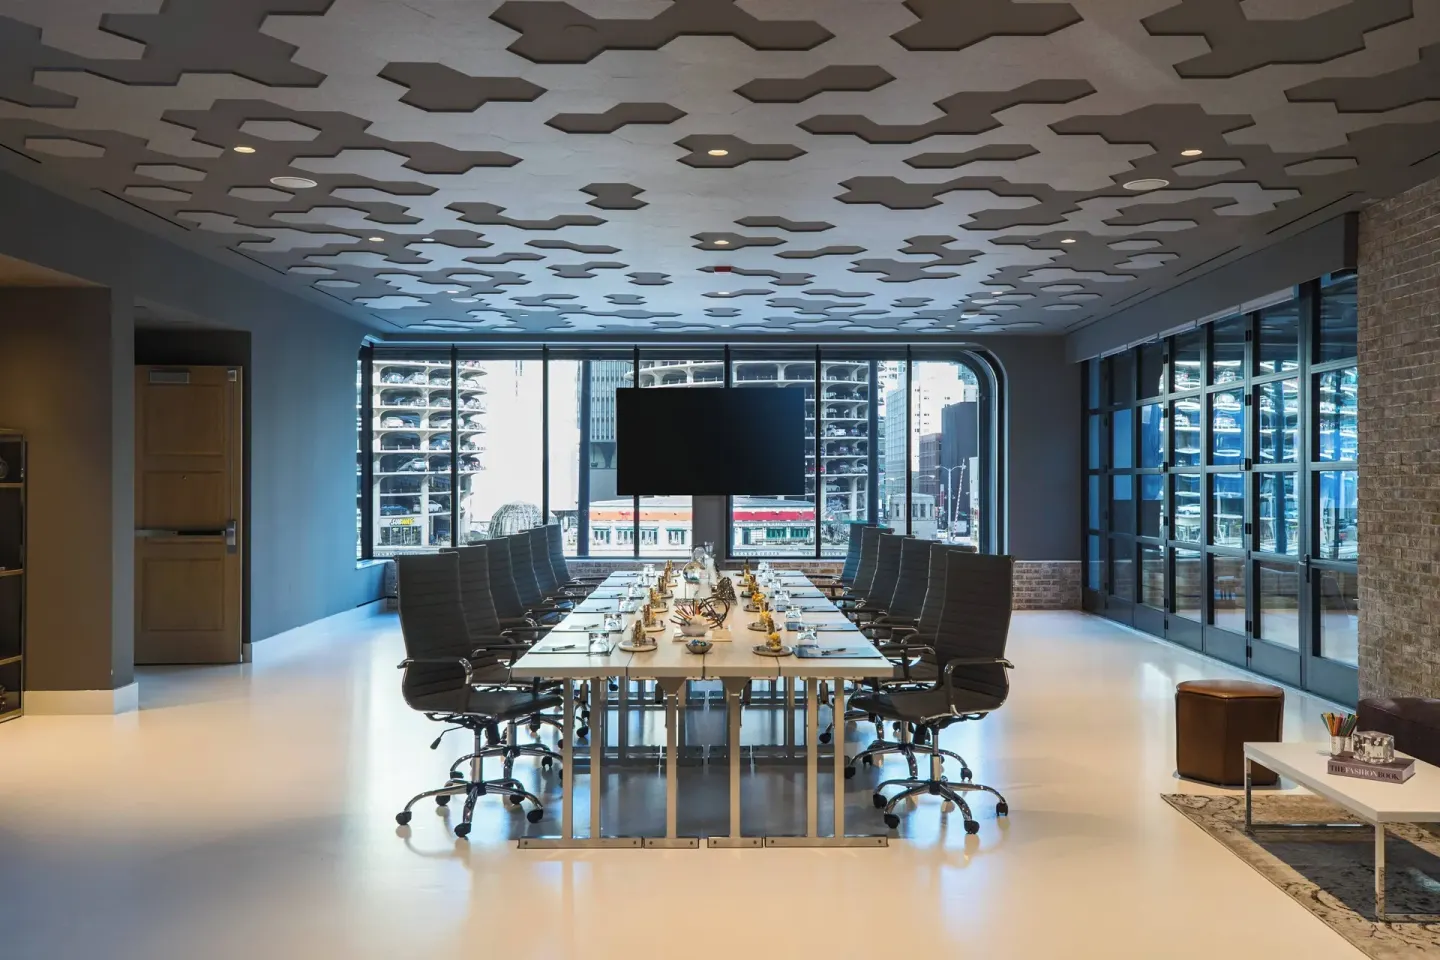
Renaissance Chicago Downtown Hotel at 1 W Wacker Dr offers 22 flexible meeting rooms and more than 41,000 sq ft of event space, including the 10,640 sq ft Grand Ballroom and rooftop venue Raised. The hotel has on-site catering, a heated indoor pool, 24-hour fitness, valet parking, and a minimum check-in age of 21.
In this guide
Overview for meeting planners
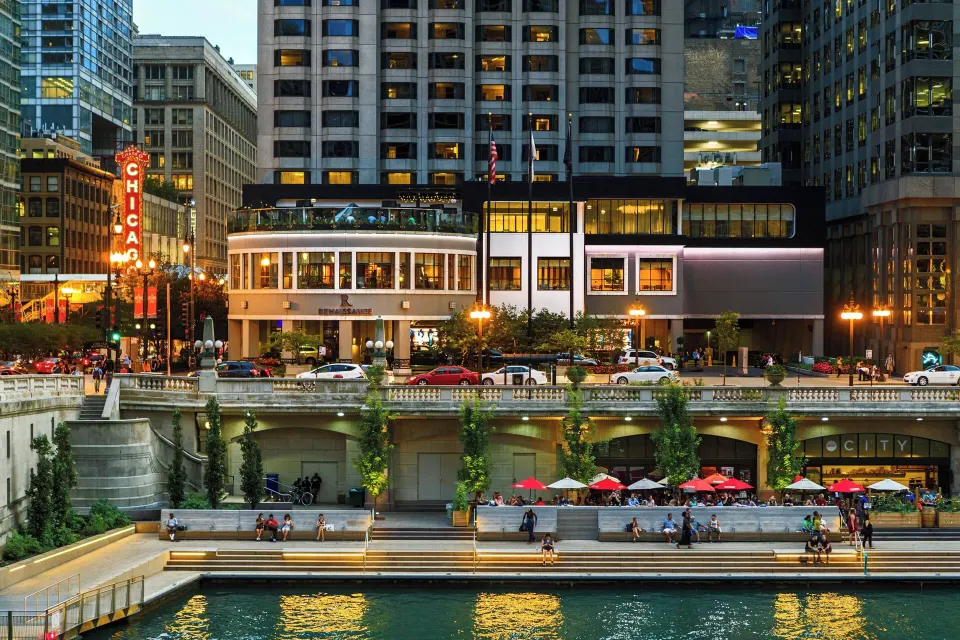
Renaissance Chicago Downtown Hotel sits on the Chicago River in the Loop at 1 West Wacker Drive, adjacent to the State/Lake 'L' station and the Riverwalk. The property lists 22 meeting rooms and more than 41,000 sq ft of total event space.
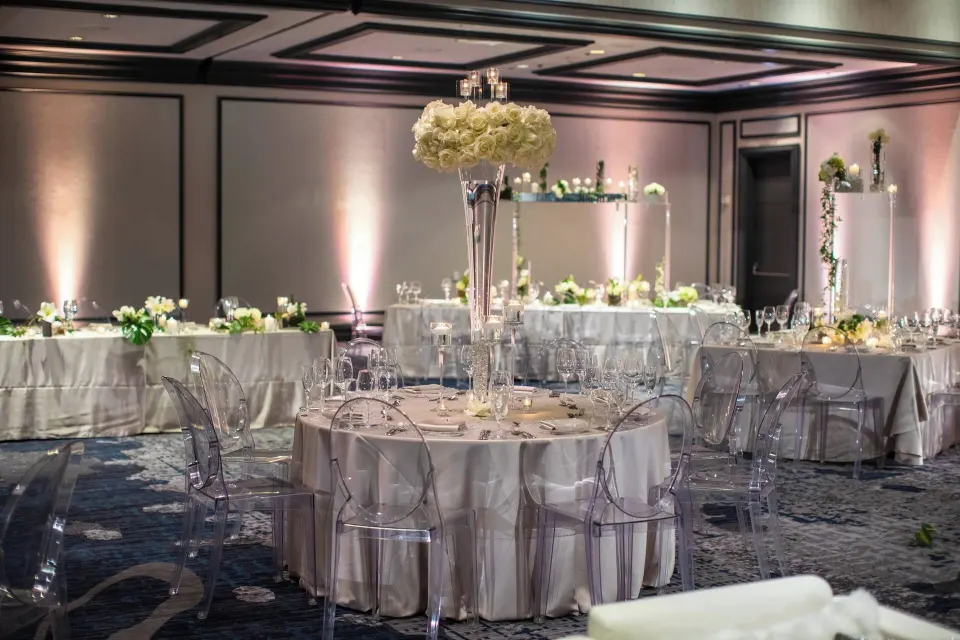
Major event highlights include the Grand Ballroom (10,640 sq ft) for large receptions and conferences, multiple divisible ballrooms, and rooftop and prefunction spaces that bring river and skyline views into events.
- Address: 1 W Wacker Dr, Chicago, IL 60601
- Total meeting rooms: 22; total event space: ~41,572 sq ft (hotel listing)
- Key on-site services: catering, AV support (available via hotel), and dedicated event staff
| Feature | What planners should know |
|---|---|
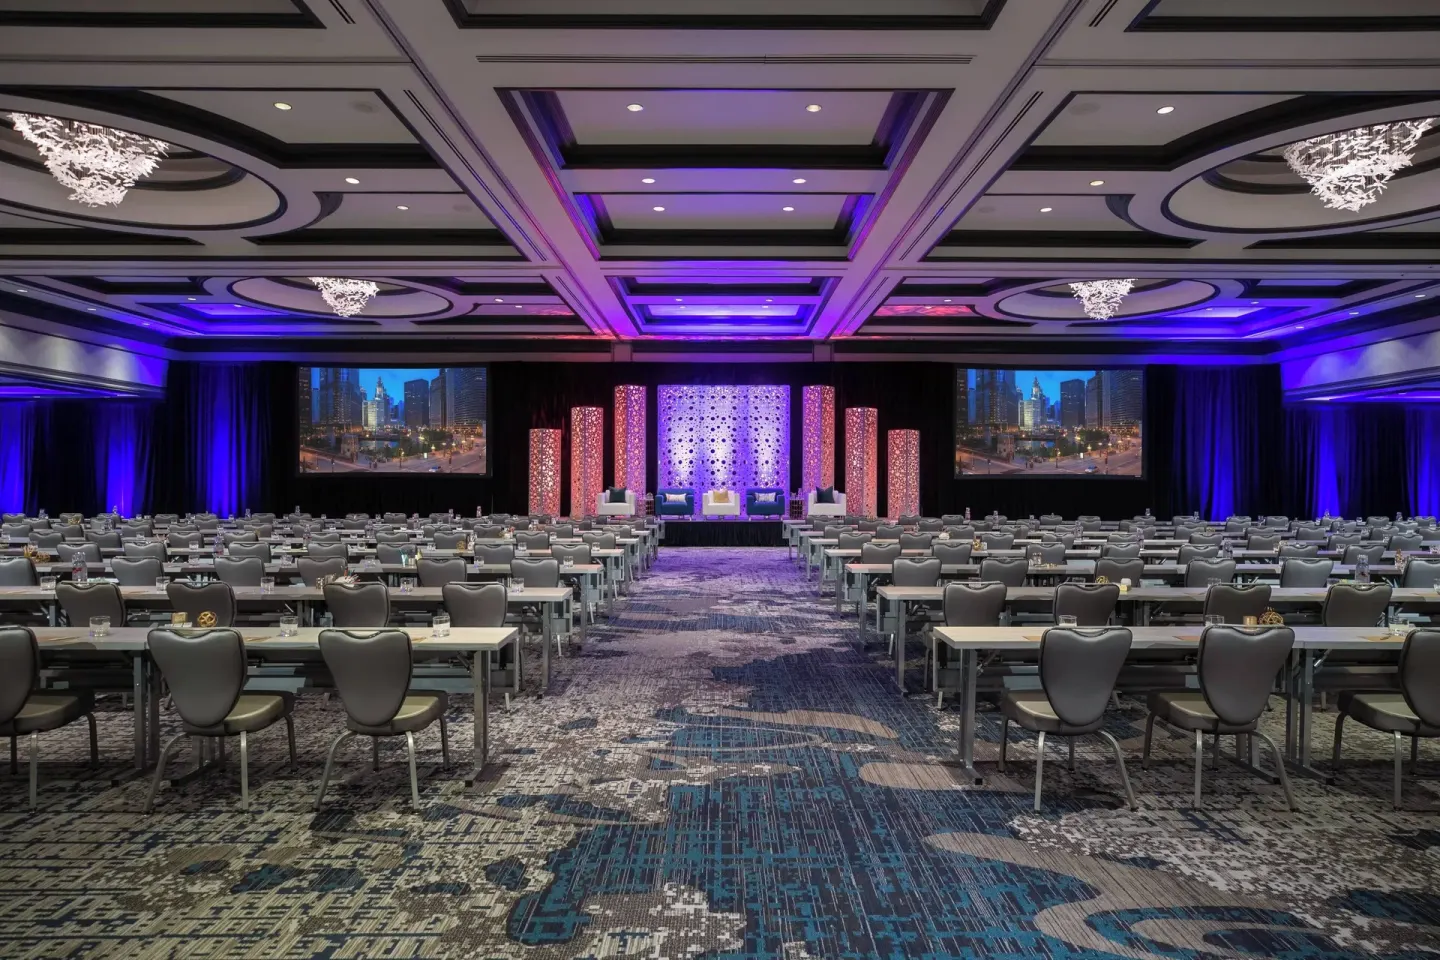
| Grand Ballroom | 10,640 sq ft; reception capacity up to 1,100 |
| Total event space | About 41,572 sq ft across 22 rooms |
| Rooftop | Raised: rooftop bar/venue with indoor–outdoor lounge and river views |
Ballrooms, breakouts and capacities
The Grand Ballroom is the hotel’s largest event room (10,640 sq ft; listed capacities include up to 1,100 reception or 530 banquet rounds). Cloud Gate Ballroom and Looking Glass Ballroom are sizable divisible ballrooms for mid‑sized events.
Smaller meeting rooms such as Discover, Dearborn and Clark cover typical breakout needs and boardroom/meeting setups. The hotel’s venue directory includes room dimensions and multiple configuration capacities you can confirm with the events team.
- Cloud Gate Ballroom: ~4,032 sq ft (theater, classroom and banquet configurations listed)
- Looking Glass Ballroom: ~2,790 sq ft (used for smaller ceremonies/receptions)
- Breakouts: rooms like Michigan and Dearborn are each ~795 sq ft; Clark is smaller for groups up to ~35
| Room | Approx. size / common capacity |
|---|---|
| Grand Ballroom | 10,640 sq ft / up to 1,100 reception |
| Cloud Gate Ballroom | 4,032 sq ft / multiple configs |
| Looking Glass Ballroom | 2,790 sq ft / suited for smaller ceremonies |
Rooftop, prefunction and unique spaces
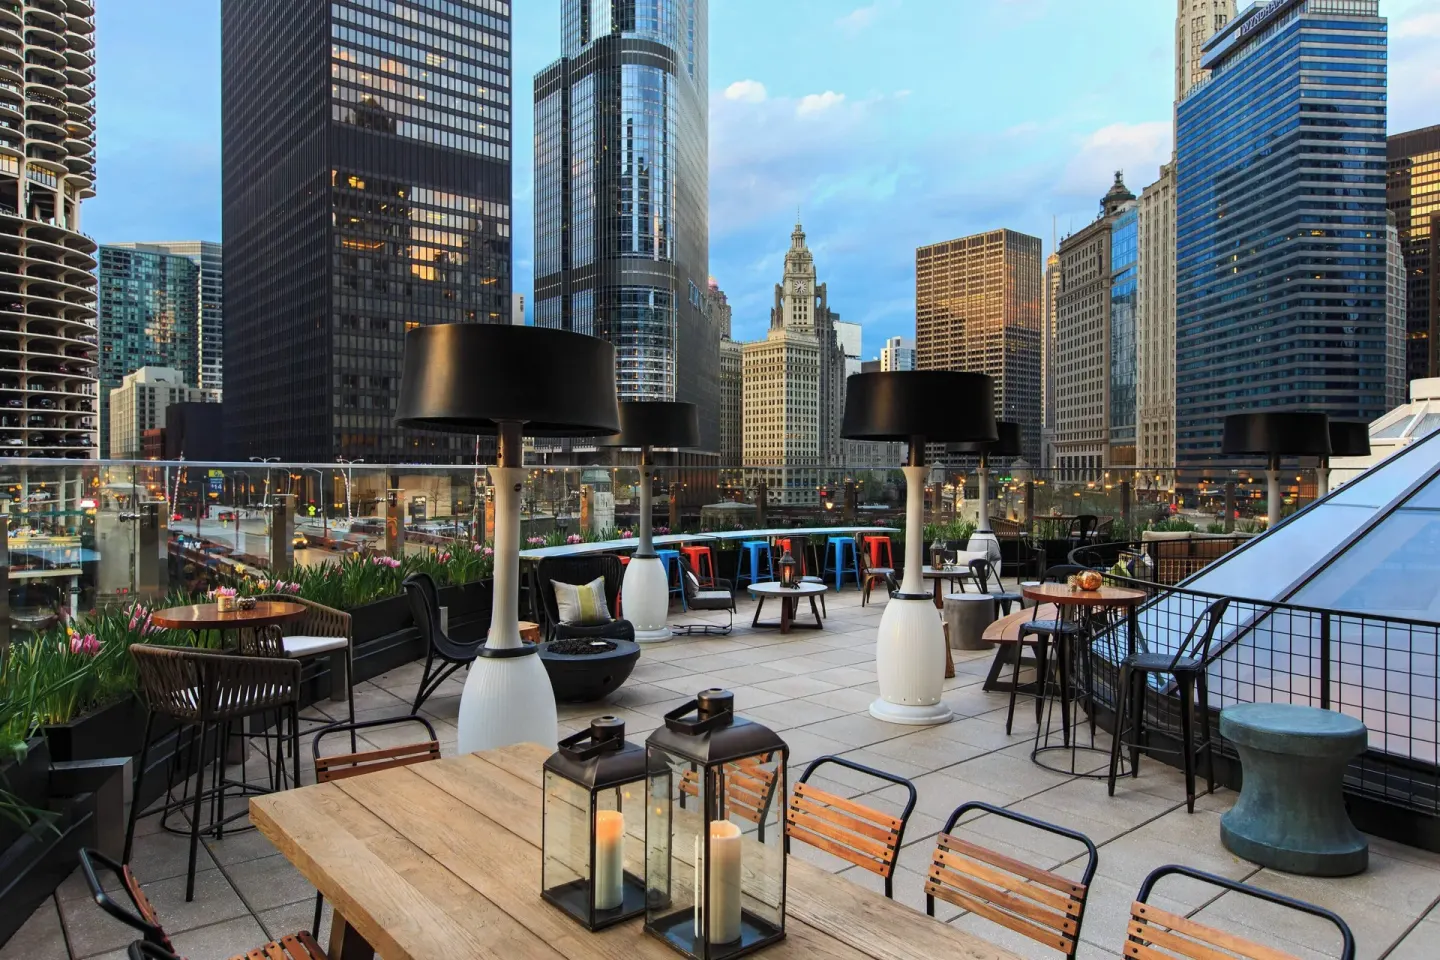
Raised, An Urban Rooftop Bar (the hotel rooftop venue) combines indoor–outdoor lounge seating, fire-pit areas and skyline views along the Chicago Riverwalk — it’s used both as a bar and a private event space with stated capacity figures for receptions.
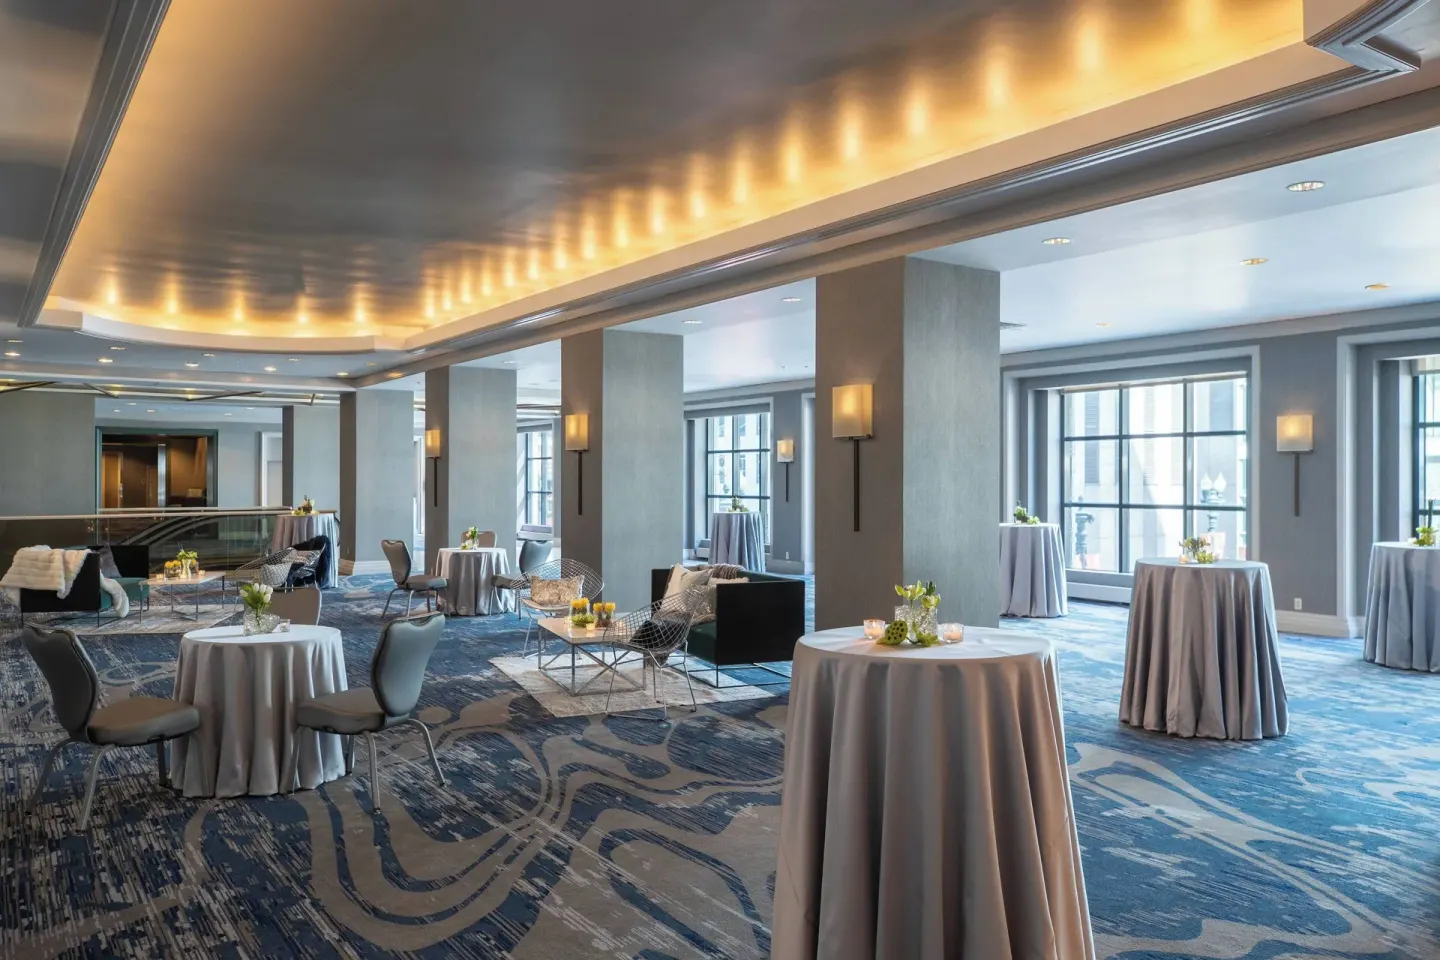
Bright prefunction lounges and an Explore Room with floor-to-ceiling windows and a skylight provide ceremony and welcome-space options with natural light. These spaces are useful for registration, coffee breaks and smaller receptions.
- Raised rooftop hours: Mon–Thu 4:00 PM–12:00 AM; Fri–Sat 2:00 PM–12:00 AM (closed Sunday) — Raised is 21+
- Prefunction spaces: flexible for cocktail receptions and registration
- Explore Room: floor-to-ceiling windows and skylight; suitable for ceremonies with city views
| Space | Typical use |
|---|---|
| Raised (Rooftop) | Evening receptions, cocktail events (indoor–outdoor) |
| Prefunction lounge | Registration, coffee breaks, cocktail reception overflow |
| Explore Room | Ceremony space with skyline windows and natural light |
Catering, F&B and bar options
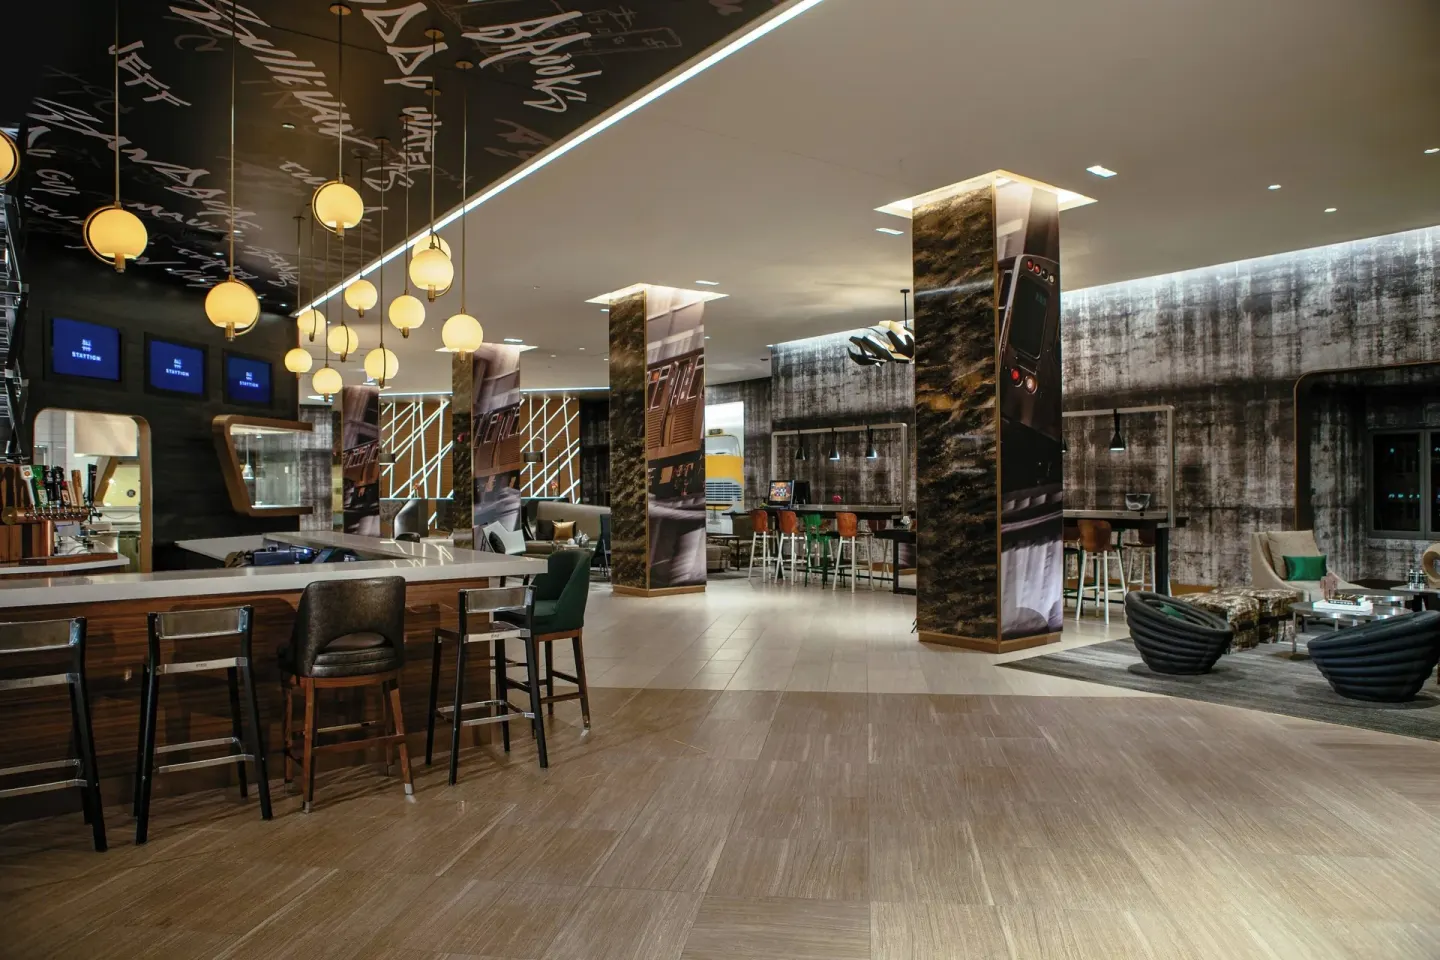
On-site dining and beverage options include Staytion Market & Bar for all-day dining and Raised for rooftop cocktails and small plates. The hotel offers in-room dining and event catering driven by these outlets.
Menus, dietary options and plated vs. buffet choices should be confirmed directly with the hotel’s catering sales team when building proposals. Raised has a bar-focused menu with New American snacks and specialty cocktails.
- Staytion Market & Bar: open daily (hotel lists hours 6:30 AM–12:00 AM) — breakfast, lunch and dinner
- In-Room Dining: available with an a la carte menu
- Raised (Rooftop): cocktail program and small plates; happy hour offerings on weekdays
| Dining outlet | Event role |
|---|---|
| Staytion Market & Bar | Breakfast, plated lunches, buffet or plated dinner options |
| Raised | Evening receptions, cocktail service, rooftop events |
| In‑Room Dining / Catering | Private dining for suites or small meetings |
Logistics: tech, timing, parking and accessibility
The hotel provides event AV and setup support; confirm specific AV packages, projection, staging, and internet bandwidth with the events team. Free Wi‑Fi is available to guests; a paid in-room premium Wi‑Fi option is also listed.
Check-in time is 4:00 PM and check-out is 12:00 PM (noon). The property requires a minimum check-in age of 21. On-site valet parking is available; the hotel also lists nearby off-site self-parking options.
- Wi‑Fi: free guest Wi‑Fi; an upgraded in-room paid option is noted by some sources
- Valet parking available on-site; off-site self-parking options exist nearby
- Accessibility: the hotel lists wheelchair-accessible paths and accessible meeting spaces — confirm specific room-level needs with the hotel
| Logistic | Details to confirm |
|---|---|
| AV and bandwidth | Confirm projector, microphone, internet speeds and pricing |
| Parking | On-site valet; off-site self-parking nearby (confirm rates) |
| Accessibility | Wheelchair-accessible registration desk, stair-free entrance, and accessible dining |
Room blocks, suites and on-site amenities
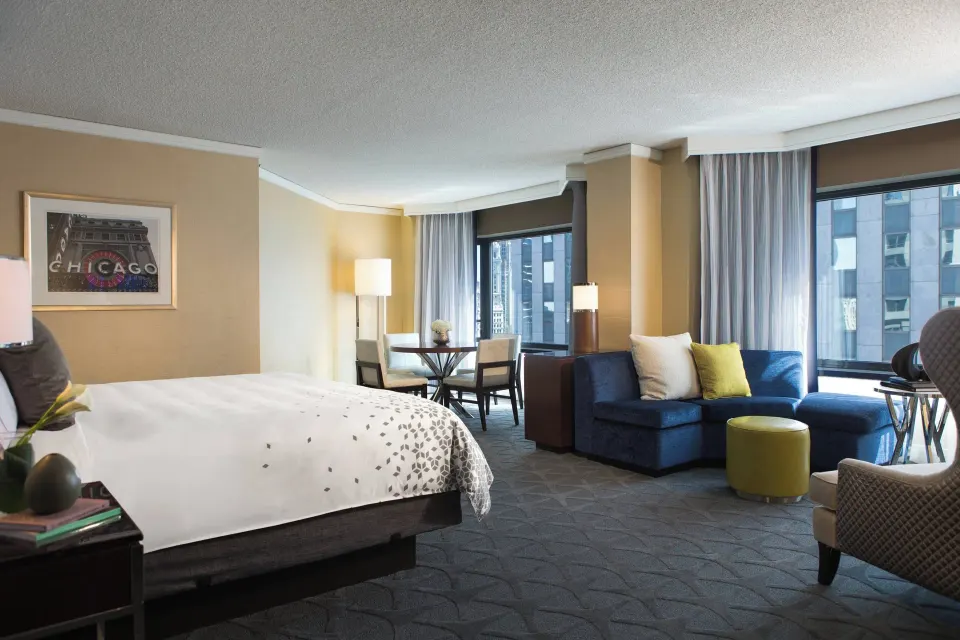
Guest room types you can request for blocks include Room, Room, City View, Room, River View, Club Room, Junior Suite, Executive Suite, 1 Bedroom, River View, and Suite, 1 Bedroom, River View. Club rooms and suites have access to the hotel’s club lounge.
On-site amenities that support meetings include a heated indoor pool, 24-hour fitness center, the Rejuvenation Center spa, and 24-hour front desk and concierge services. Confirm any guest amenity inclusions or upgrade options when you arrange room blocks.
- Room names (exact as listed): Room; Room, River View; Room, City View; Club Room; Junior Suite; Executive Suite, 1 Bedroom, River View; Suite, 1 Bedroom, River View
- Club Rooms and suites: access to the exclusive club lounge (ask about access rules for event room blocks)
- Amenities: heated indoor pool (daily hours published by third parties), 24-hour fitness center, on-site spa (Rejuvenation Center)
| Amenity | Notes for planners |
|---|---|
| Heated indoor pool | Available to registered guests (pool hours listed by third-party sources) |
| Fitness center | Open 24 hours according to hotel listings |
| Spa – Rejuvenation Center | Offers treatments and locker rooms; coordinate pre- or post-event bookings |
Location and getting attendees there
The hotel’s riverside location places it a very short walk from the Chicago Riverwalk and within easy walking distance of the Chicago Theatre, Michigan Avenue (Magnificent Mile), Millennium Park and public transportation at State/Lake.
O'Hare and Midway drive times vary by traffic; public transit connections are convenient from the nearby State/Lake 'L' station and Millennium Station (Metra). Share local transit options with attendees for reliably timed arrivals.
- Steps to the Chicago Riverwalk and adjacent to the State/Lake 'L' station
- Walking times listed: Chicago Theatre ~2 minutes; Michigan Avenue ~3 minutes; Millennium Park ~6 minutes (hotel and travel listings)
- Airport drives vary by traffic; confirm ground-transfers or rides for larger groups
| Nearby landmark | Approx. walk time from hotel (sources) |
|---|---|
| Chicago Riverwalk | About 1 minute |
| Chicago Theatre | About 2 minutes |
| Millennium Park | About 6 minutes |